Preferred Lender Incentives Available
Ask about custom builder closing incentives when working with our preferred lender.
Welcome Home
Welcome to the Bellhaven in Majestic Pointe II - a stunning 5 bedroom, 3.5 bath home offering 2,556 sq. ft. of expertly finished living space, including an expansive finished basement. Step inside to a versatile front flex room—ideal for a home office, playroom, or formal dining room.
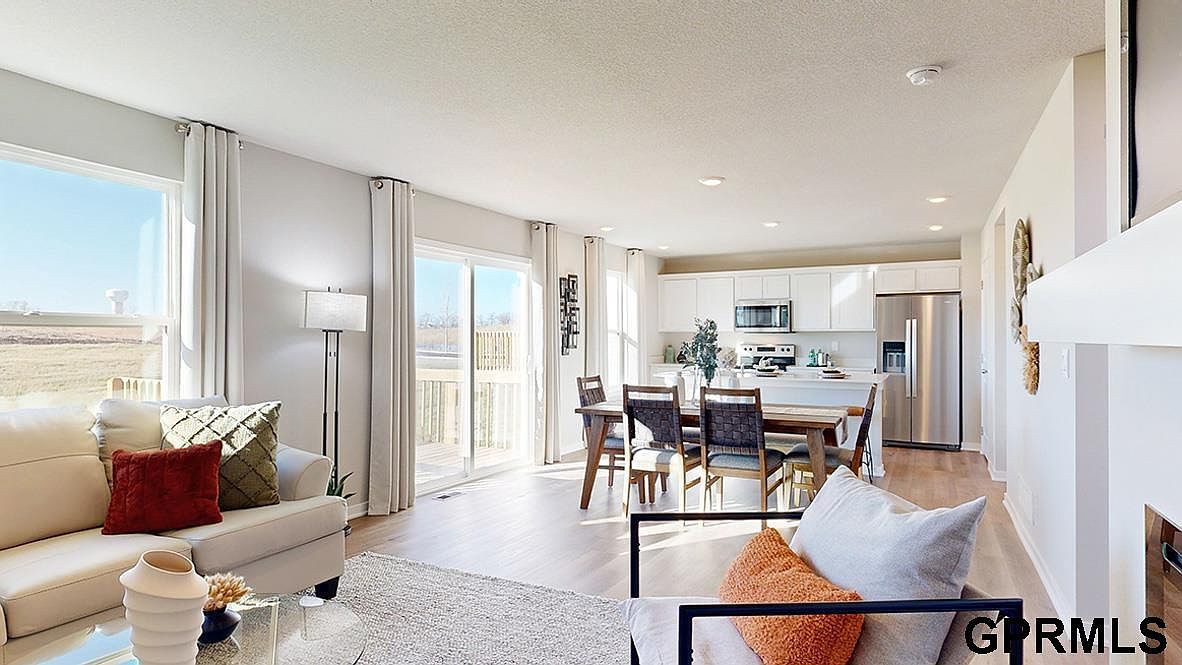
The core staircase leads you into an open-concept layout defined by large windows, an electric linear fireplace, and a bright, airy aesthetic. The gourmet kitchen boasts immaculate white cabinetry, stainless steel appliances, a generous walk-in pantry, and a large central island optimized for casual dining and seamless entertaining.
Upstairs, three secondary bedrooms surround a centrally located laundry room, shared full bath, and additional linen storage. The sprawling primary suite is a true homeowner's retreat, offering double walk-in closets, dual vanities, a custom walk-in shower, and a private water closet.
The beautifully finished walkout basement steps up usability with an enormous secondary recreation room, the home's fifth bedroom, and an adjacent full bath. Schedule your private tour today!
Schedule a Visit
Ready to tour the Bellhaven? Fill out your details below and Veronica will reach out to schedule.
Immersive Video Walkthrough
Take a cinematic look inside every room, detailing the seamless layouts and high-end design.
Neighborhood & Location
Perfectly situated inside the master-planned Majestic Pointe II community.
Interactive Property Gallery
Explore 20 detailed captures of the exterior, kitchen, living areas, primary suite, and basement.