 📣 For Sale
$149,900
14115 Merrywood Circle, Grandview, Missouri
3
Beds
2
Baths
1,296
Sq Ft
Refined & Highly Updated Townhouse Living
Welcome to 14115 Merrywood Circle in Grandview, Missouri—a beautifully updated 3-bedroom, 2-bath townhouse offering 1,296 square feet of comfortable, low-maintenance living. This move-in-ready home features a new roof, fresh exterior paint, newer flooring, updated bathrooms with modern ceramic tile surrounds, and brand-new stainless steel kitchen appliances. An attached one-car garage and property taxes under $1,000 per year make this home an incredible value.
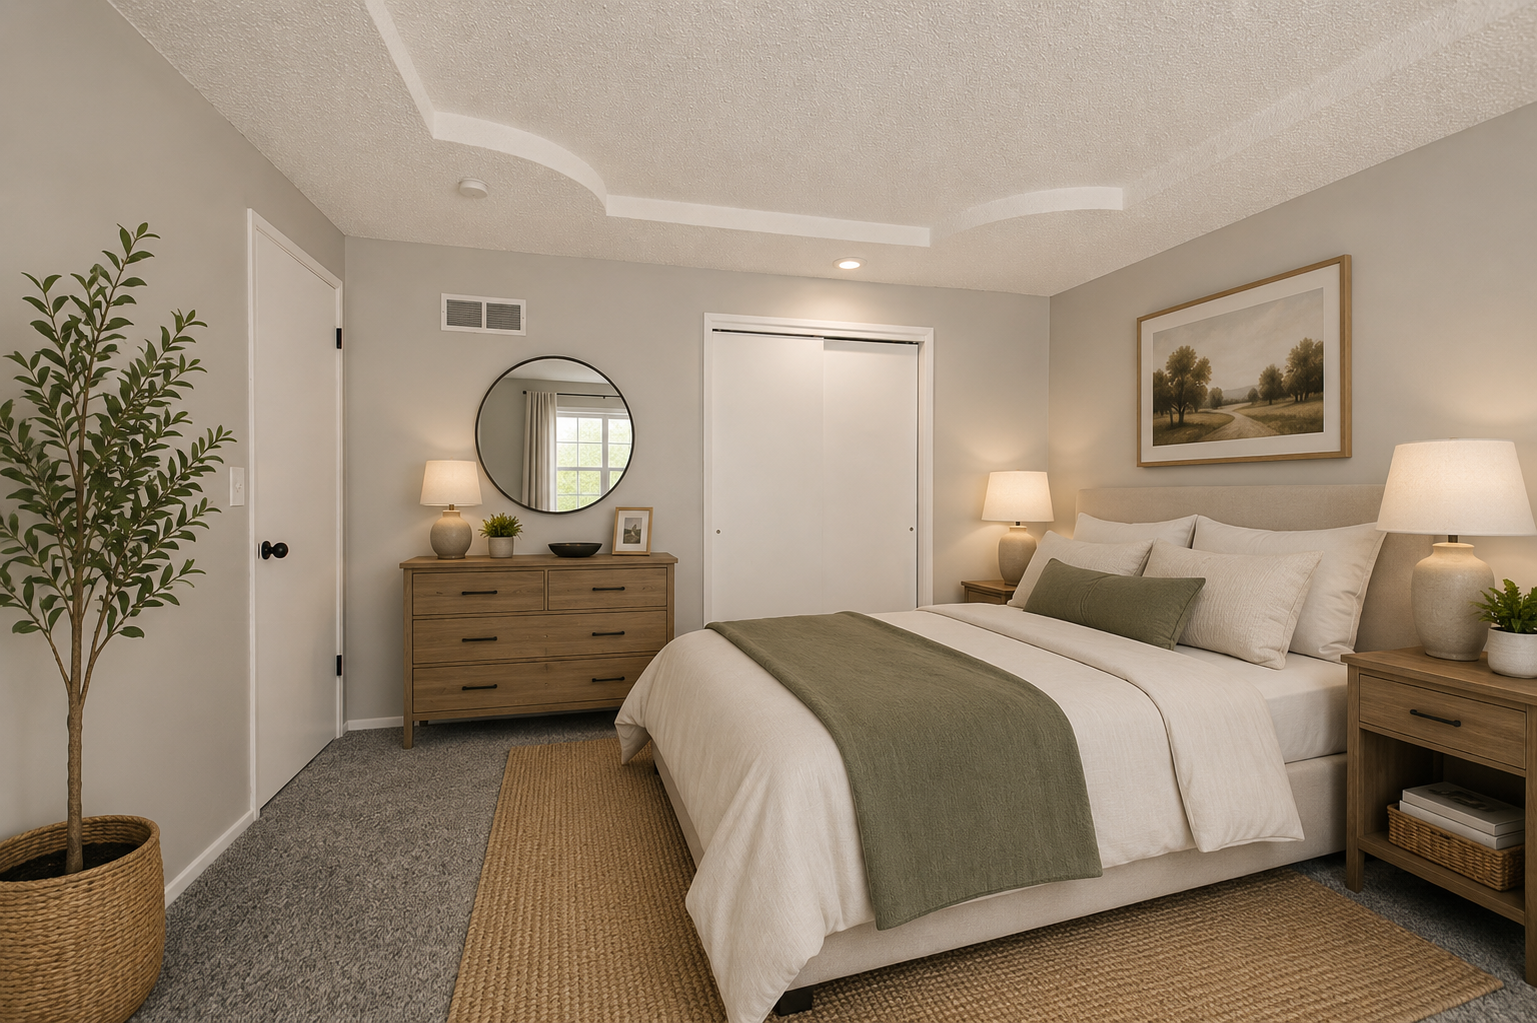
The virtually staged photos are designed to help buyers visualize the home's full potential while accurately reflecting the layout and scale of each room.
Property Highlights
3 Bedrooms
2 Bathrooms
1,296 Sq Ft
Attached 1-Car Garage
New Roof
Fresh Exterior Paint
Updated Bathrooms with Ceramic Tile
New Stainless Steel Appliances
Property Taxes Under $1,000/Yr
Low-Maintenance Townhouse
Video Tour Experience
Property Media Portfolio
Exterior Townhouse Front Exterior. Welcome to this beautifully updated 3-bedroom, 1,296 square foot townhouse featuring fresh exterior paint and an inviting landscaped garden. (14115 Merrywood Grandview MO)
Exterior Front Entrance. The clean front entrance features a classic white brick facade, an attached one-car garage, and a welcoming glass front door. (Attached 1-Car Garage)
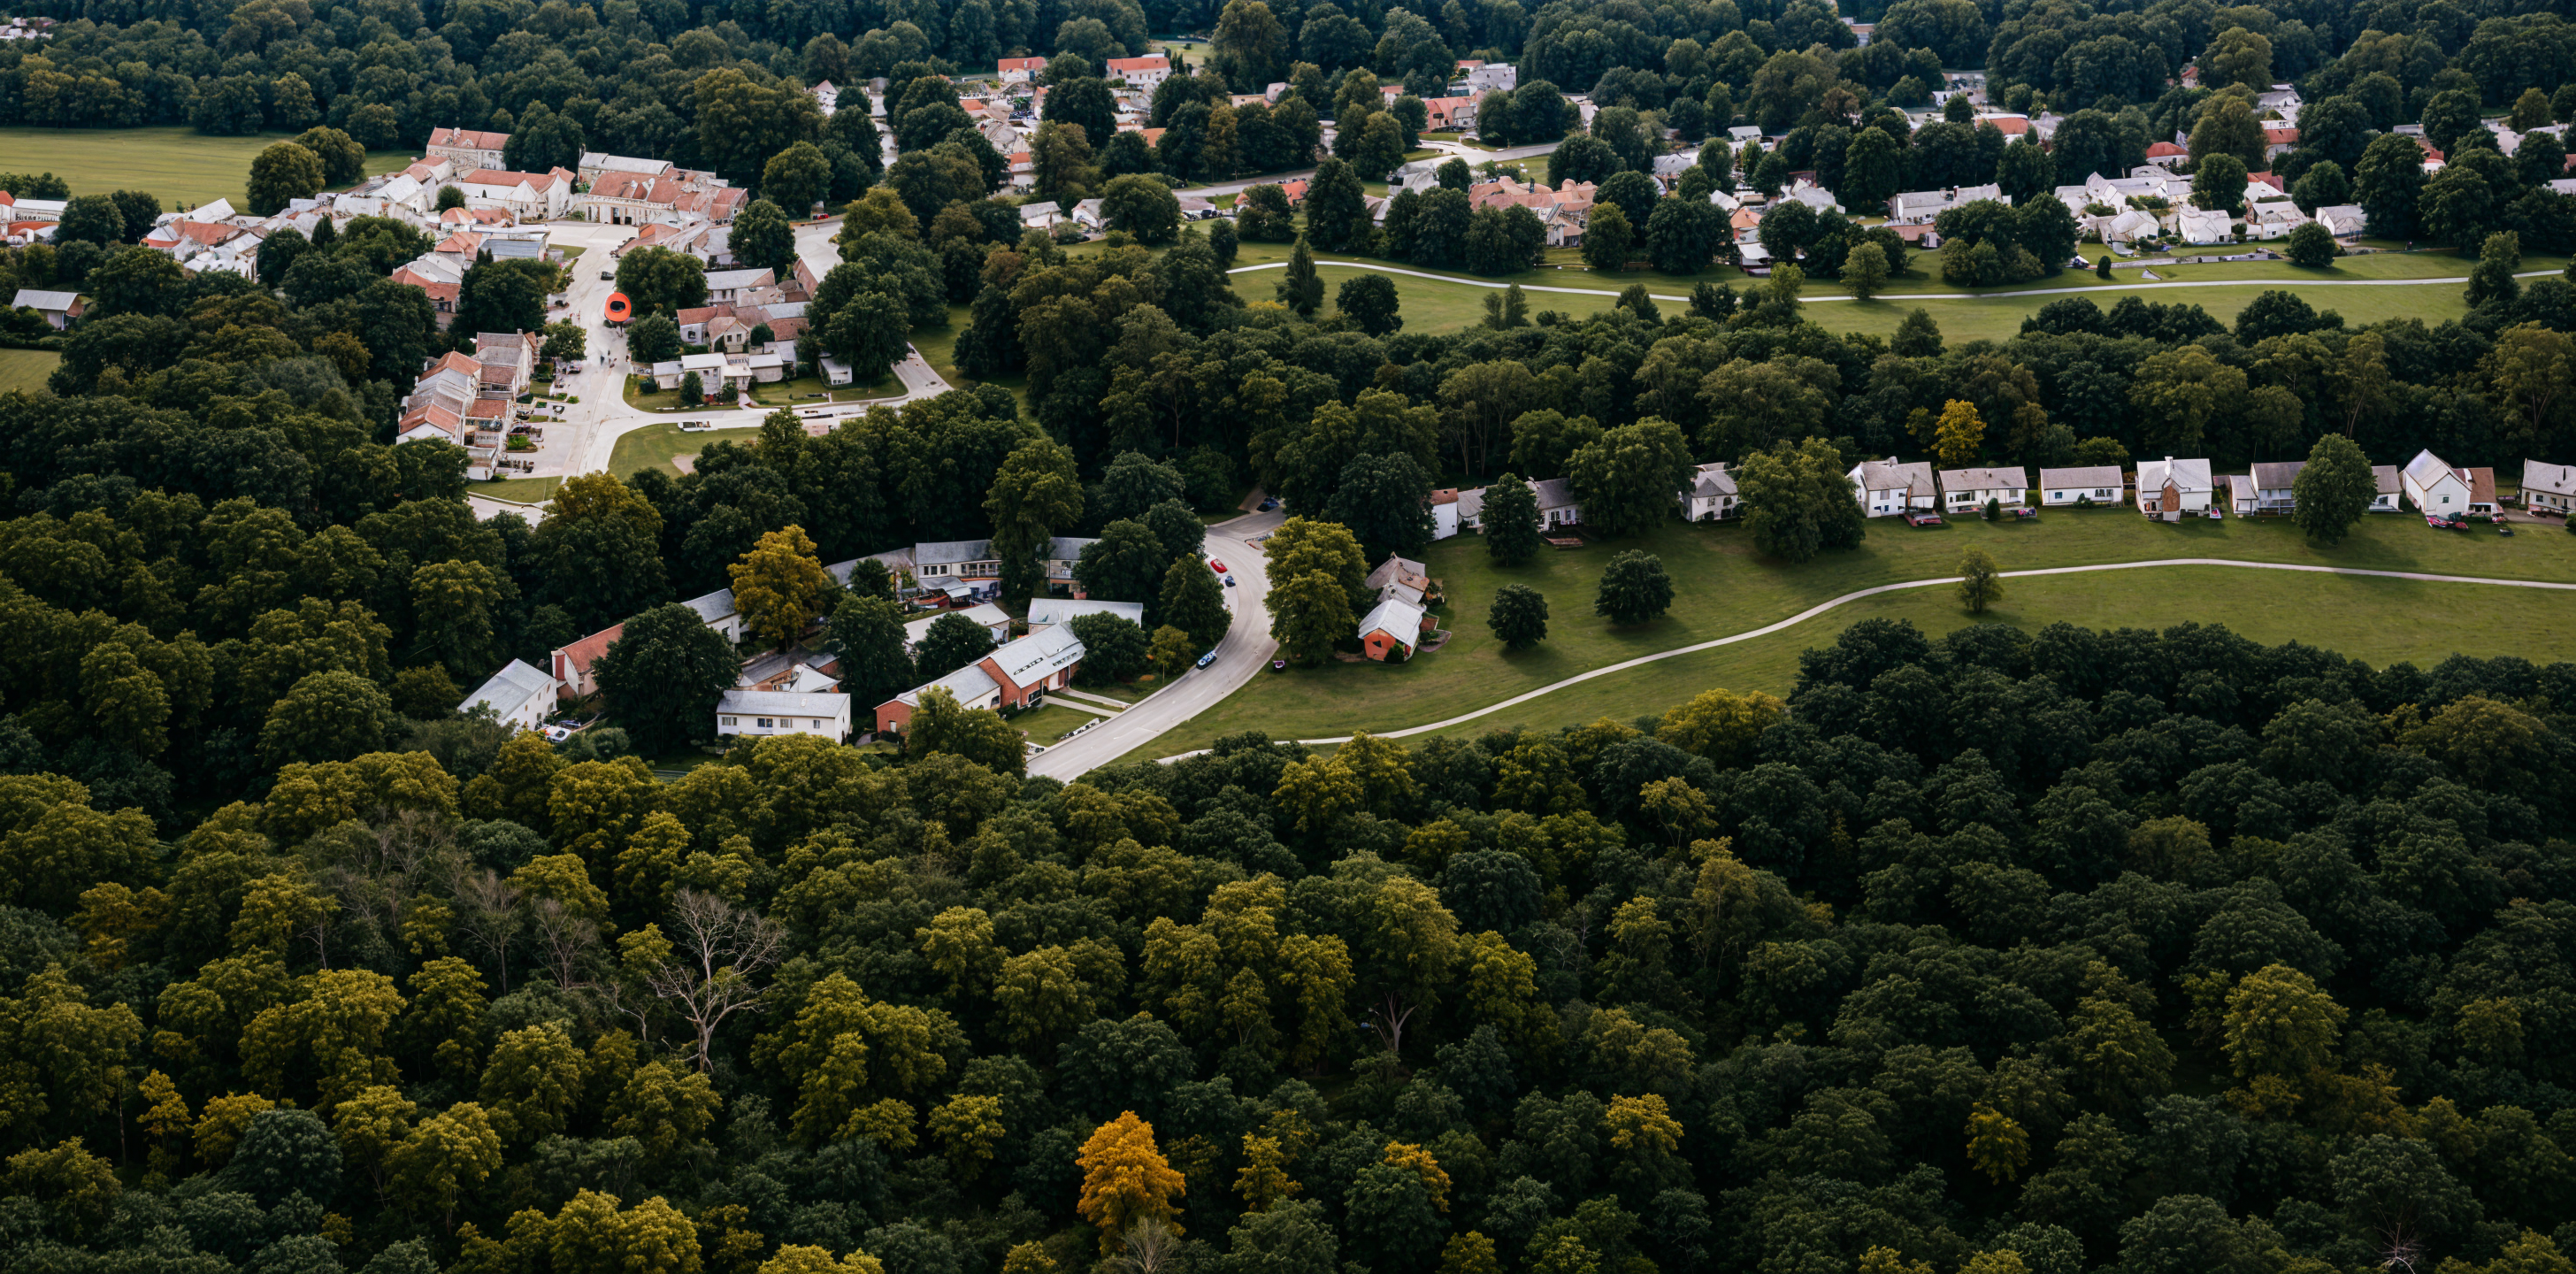
Aerial view of the surroundings (Minutes to Longview Lake, parks, shopping, schools!)
Living Room with Fireplace. The spacious living area centers around a stunning painted white brick fireplace with a dark wood mantle and comfortable seating. (Spacious Living Room)
Spacious Primary Bedroom. This comfortable primary bedroom highlights a tray ceiling, neutral carpet flooring, and plenty of storage with sliding closet doors. (Spacious Primary Bedroom)
Updated Kitchen with Stainless Appliances. The kitchen boasts crisp white shaker cabinets, sleek granite countertops, and brand-new stainless steel appliances for a modern feel. (New Stainless Steel Appliances)
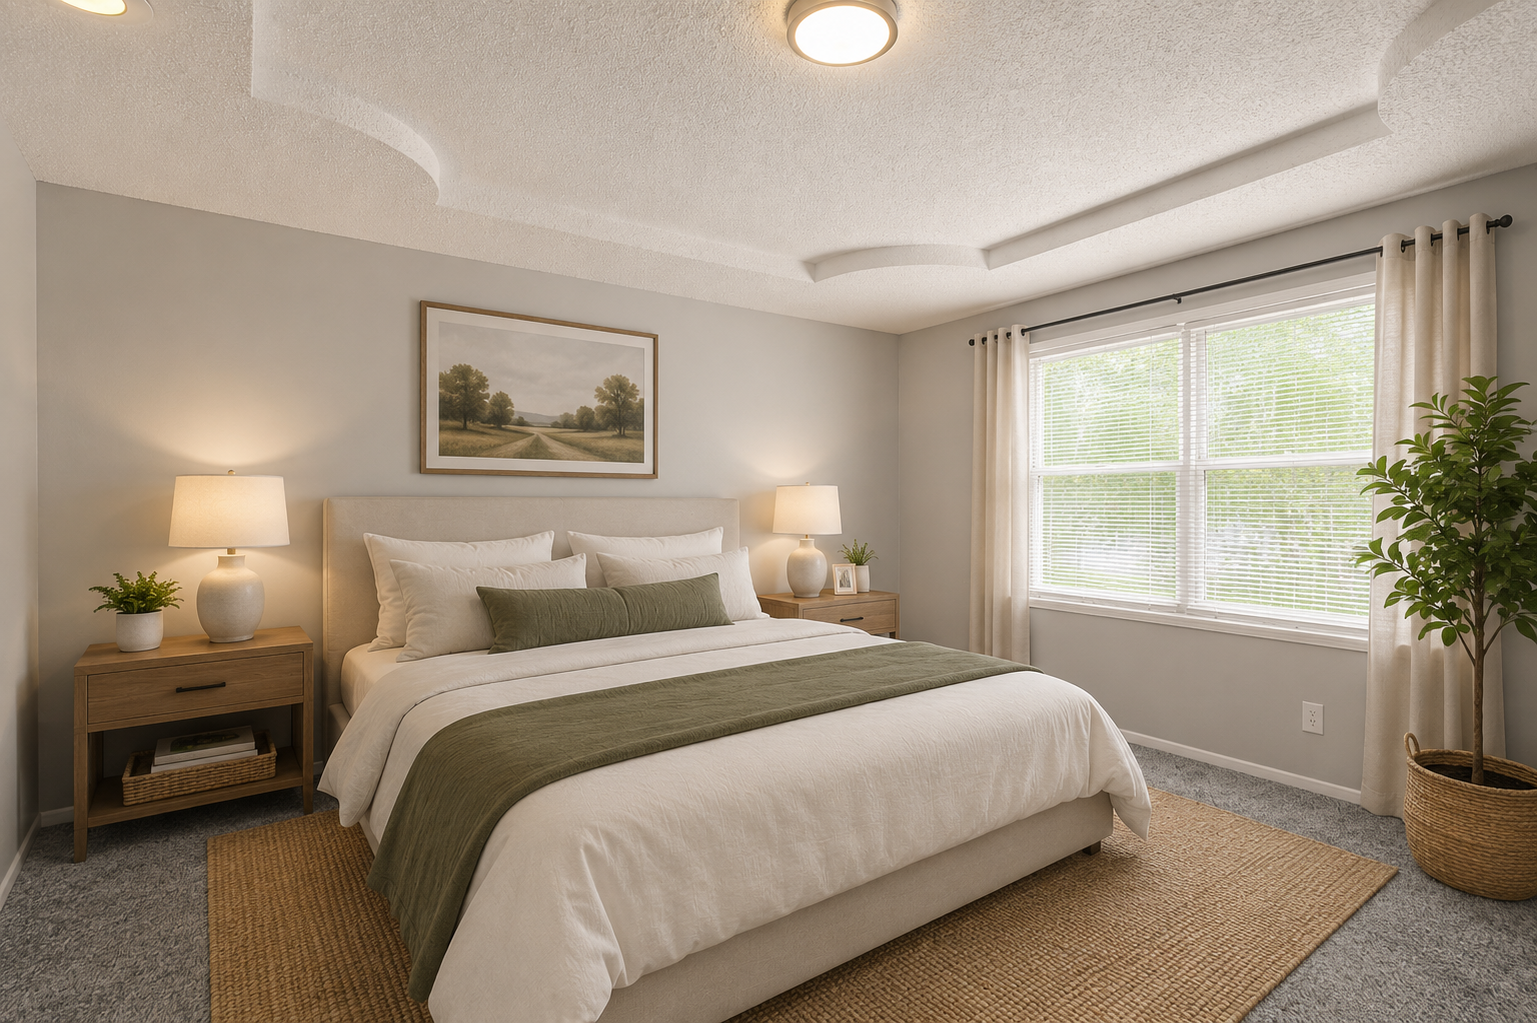
Sunlit Secondary Bedroom. A large window with white blinds lets natural light pour into this secondary bedroom, perfectly framing the matching nightstands. (Abundant Natural Light)
Dining Area with Patio Access. The dining space features striking patterned floor tiles and easy access to the patio through sliding glass doors. (Stylish Dining Area)
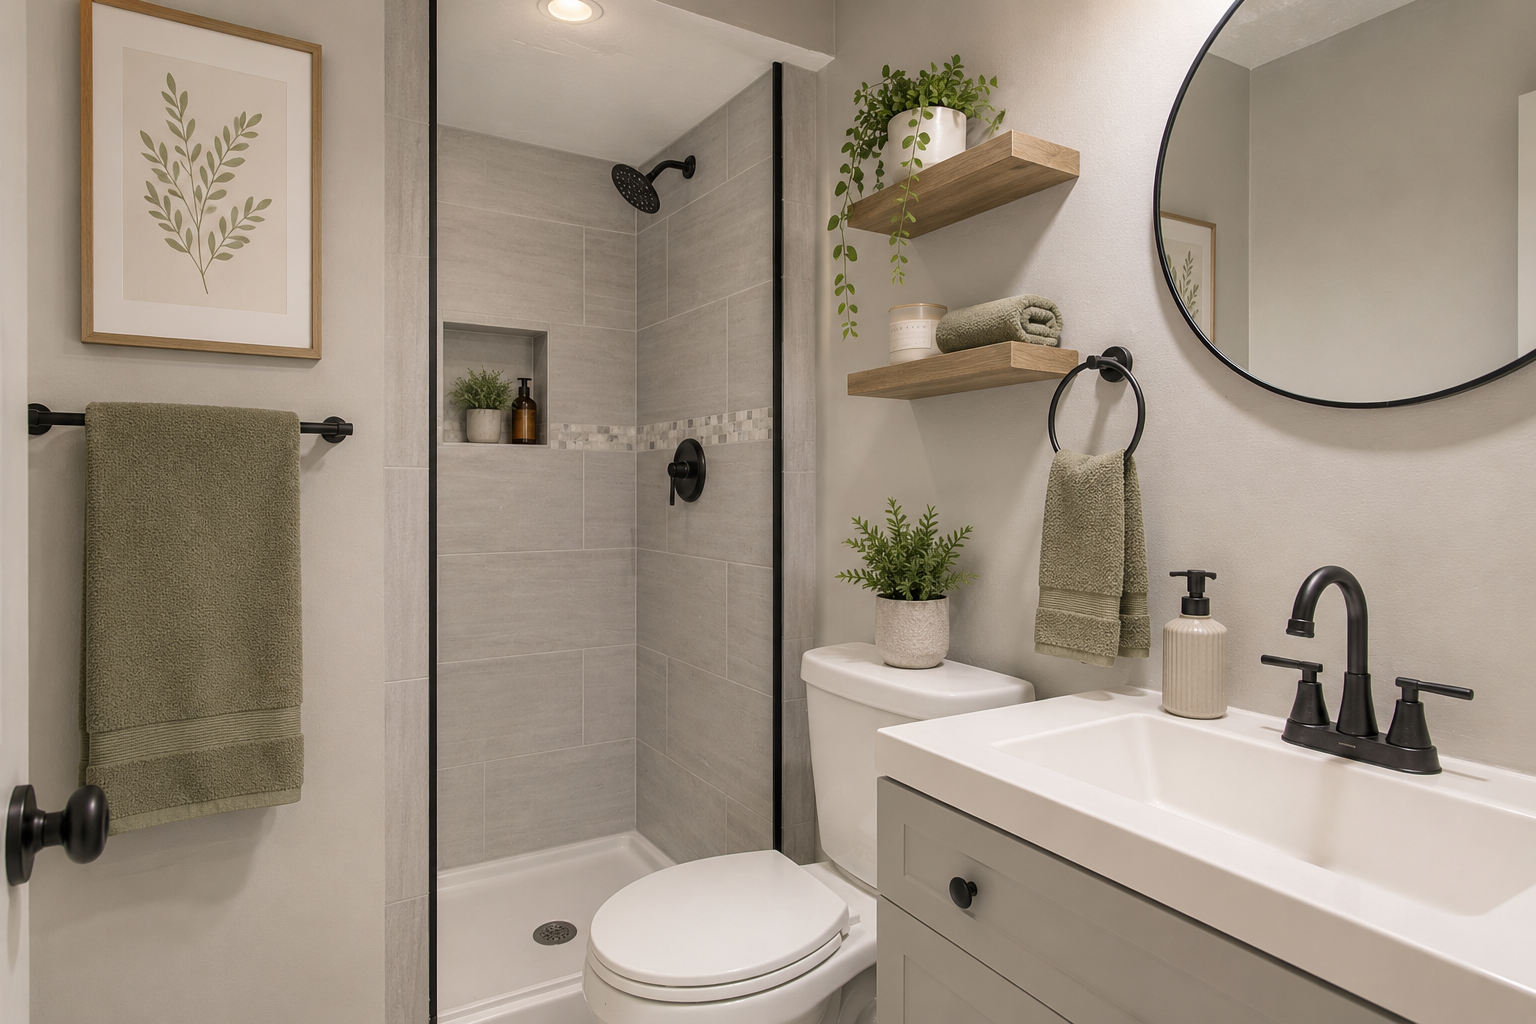
Updated Walk-in Shower. This modernized bathroom offers a stunning walk-in shower with modern grey wall tiles and floating wood shelves for extra storage. (Updated Walk-in Shower)
Private Rear Patio. Step outside to a private concrete patio complete with an outdoor seating area, grill, and lush grass lawn. (Inviting Rear Patio)
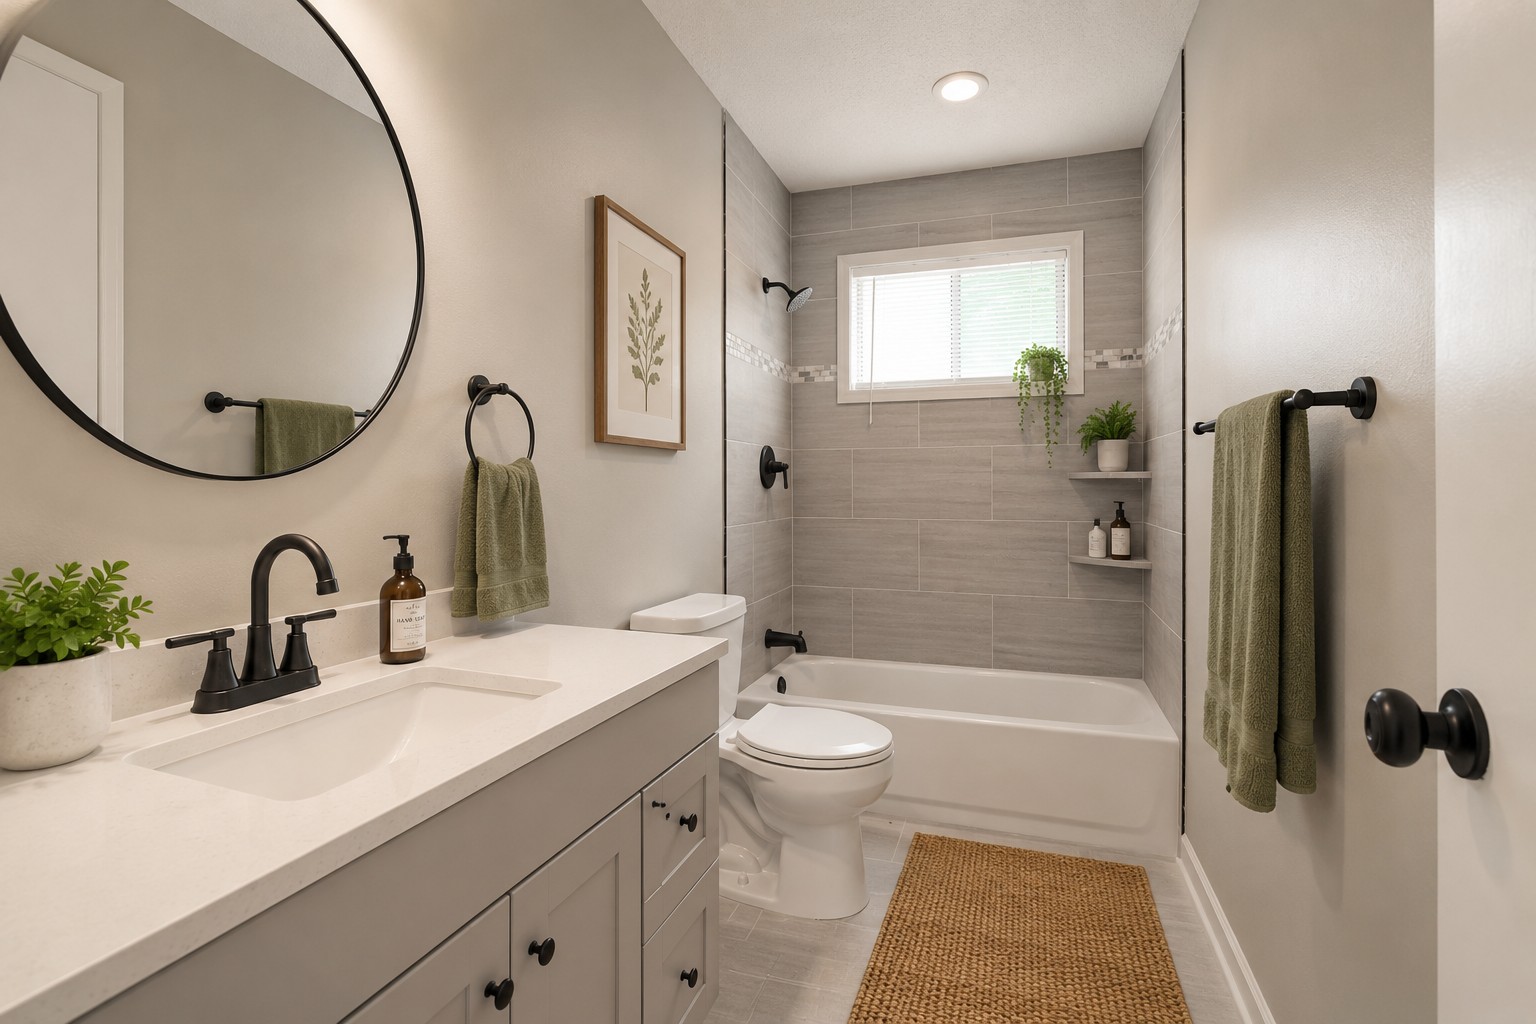
Modern Bathroom with Tile Surround. The second bathroom features a clean shower-tub combo with modern ceramic tile surrounds, a white vanity, and a round black-framed mirror. (Modern Bathroom Updates)
Front overview transition clip.
Surrounding landscape layout transition.

AL LenziniView all my listings